
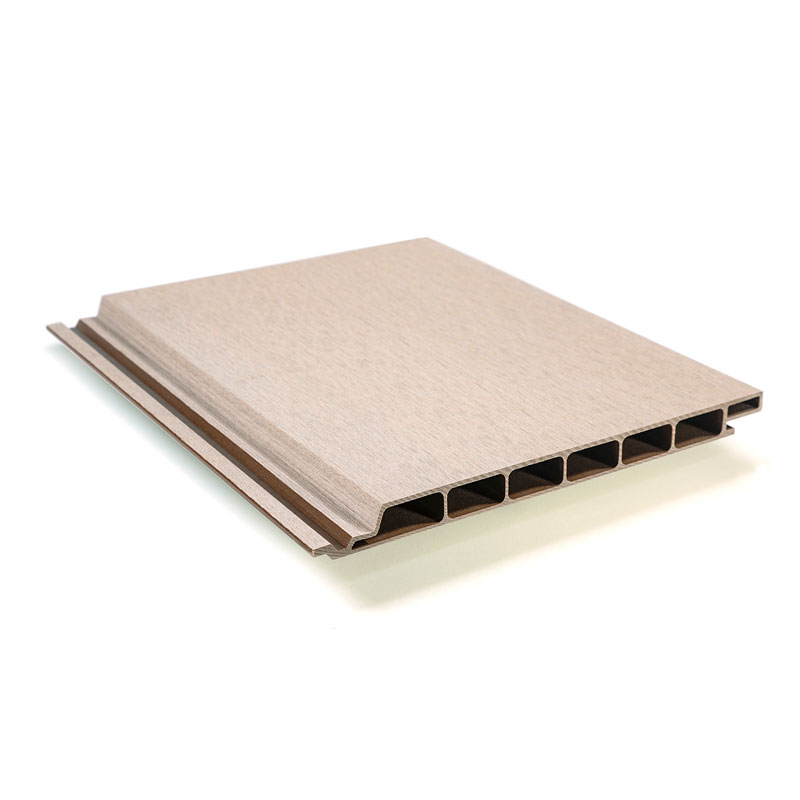
12" COMPOSITE SIDING PROFILE
← SIDING
12″ SIDING PROFILE
Description
(W × H × L) 1″ × 12″ × 8′
Architectural CAD drawings, blocks and details for download in dwg and pdf formats for use with AutoCAD and other 2D and 3D design software.\
- RESCPH011208 Siding 12″, DWG
- RESCPH011208 Siding 12″, PDF
Frequently Asked Questions
Its wide profile creates a clean look with fewer visible joints.
Yes. Its wide format works especially well on large exterior wall areas.
It creates a bold, clean appearance with broad horizontal lines.
Yes. Its wide, simple design works well with modern architecture.
Yes. Combining profiles can create visual contrast and custom siding designs.