
4″ COMPOSITE SIDING PROFILE
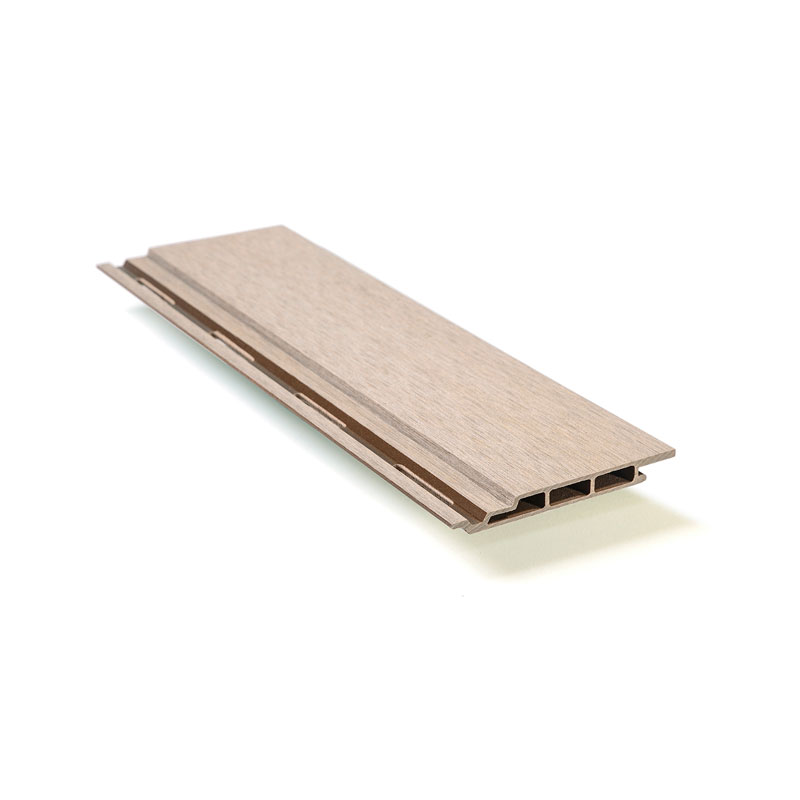
← SIDING
4″ SIDING PROFILE
Description
(W × H × L) 1/2″ × 4″ × 12′
Architectural CAD drawings, blocks and details for download in dwg and pdf formats for use with AutoCAD and other 2D and 3D design software.\
- RESCPH120412 Siding 4″, DWG
- RESCPH120412 Siding 4″, PDF
Frequently Asked Questions
Its clean, straightforward profile creates a balanced look that works well across different architectural styles.
It creates a clean linear appearance that can give walls a neat, structured finish.
It can be used for exterior siding, facade applications, and architectural accent areas.
Yes. Its simple profile works well with modern, contemporary, and transitional designs.
Yes. It can be used to add a defined linear pattern to exterior accent walls and feature areas.