
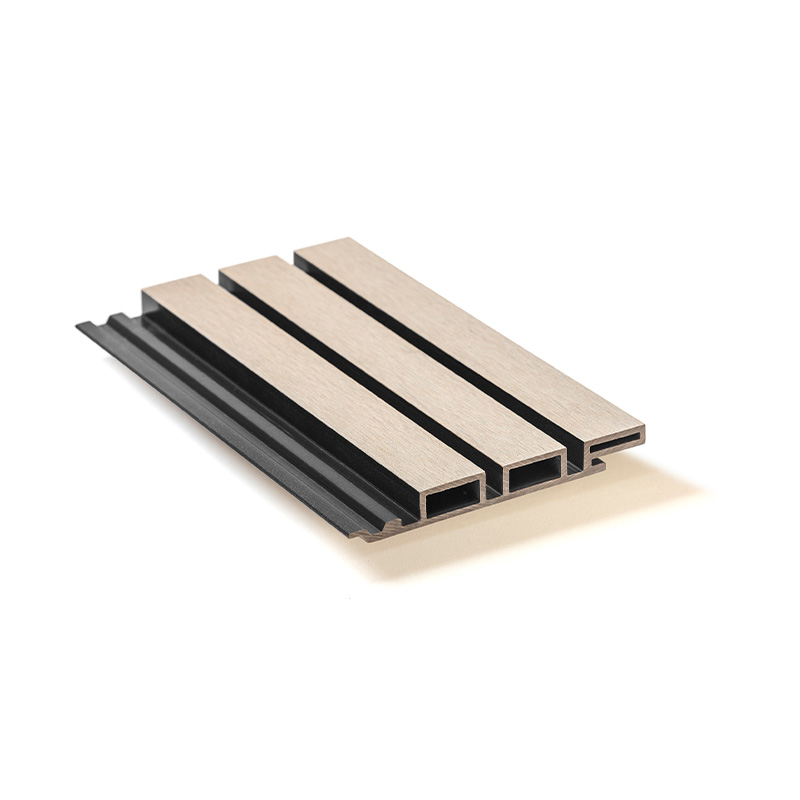
6" LUSSO PROFILE COMPOSITE SIDING
Frequently Asked Questions
Its clean, wide profile creates a sleek and modern appearance.
It is ideal for exterior walls, facades, and architectural accents.
Yes. It is designed to complement modern residential and commercial buildings.
Yes. It works well for both interior and exterior feature walls.
It combines the natural look of wood with low maintenance and lasting durability.