
6″ COMPOSITE SIDING PROFILE
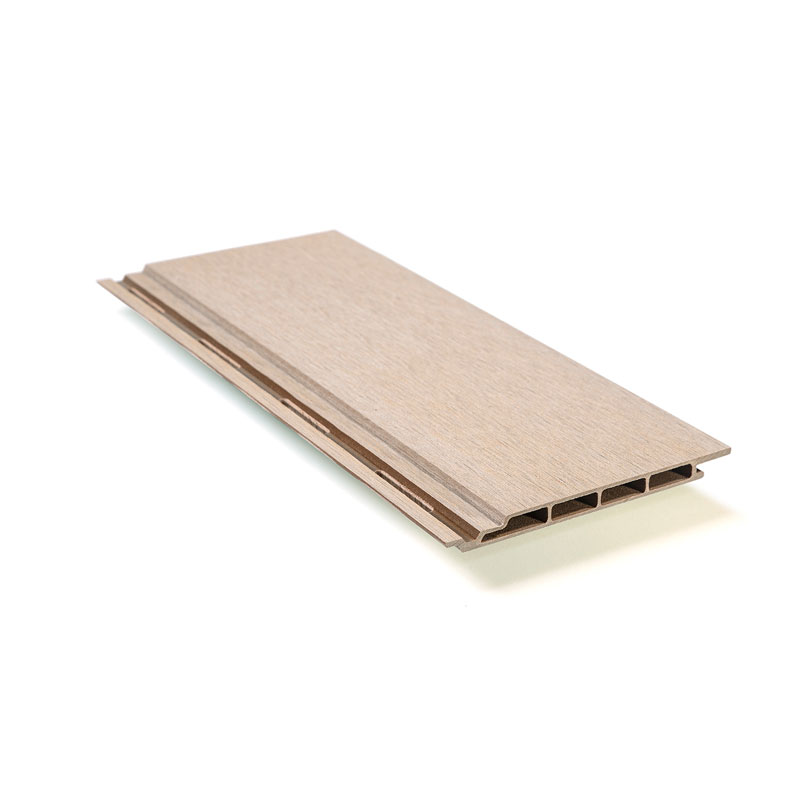
← SIDING
6″ SIDING PROFILE
Description
(W × H × L) 1/2″ × 6″ × 12′
Architectural CAD drawings, blocks and details for download in dwg and pdf formats for use with AutoCAD and other 2D and 3D design software.\
- RESCPH120612 Siding 6″, DWG
- RESCPH120612 Siding 6″, PDF
Frequently Asked Questions
Its wider profile creates broader lines for a clean and more substantial wall appearance.
It creates a simple, wide-line appearance that works well with modern architectural designs.
It can be used for exterior walls, building facades, and larger feature areas.
Yes. Its wider profile can create a more uniform appearance across larger wall surfaces.
Yes. Different Resysta siding profiles can be combined to create contrasting lines and custom facade designs.