
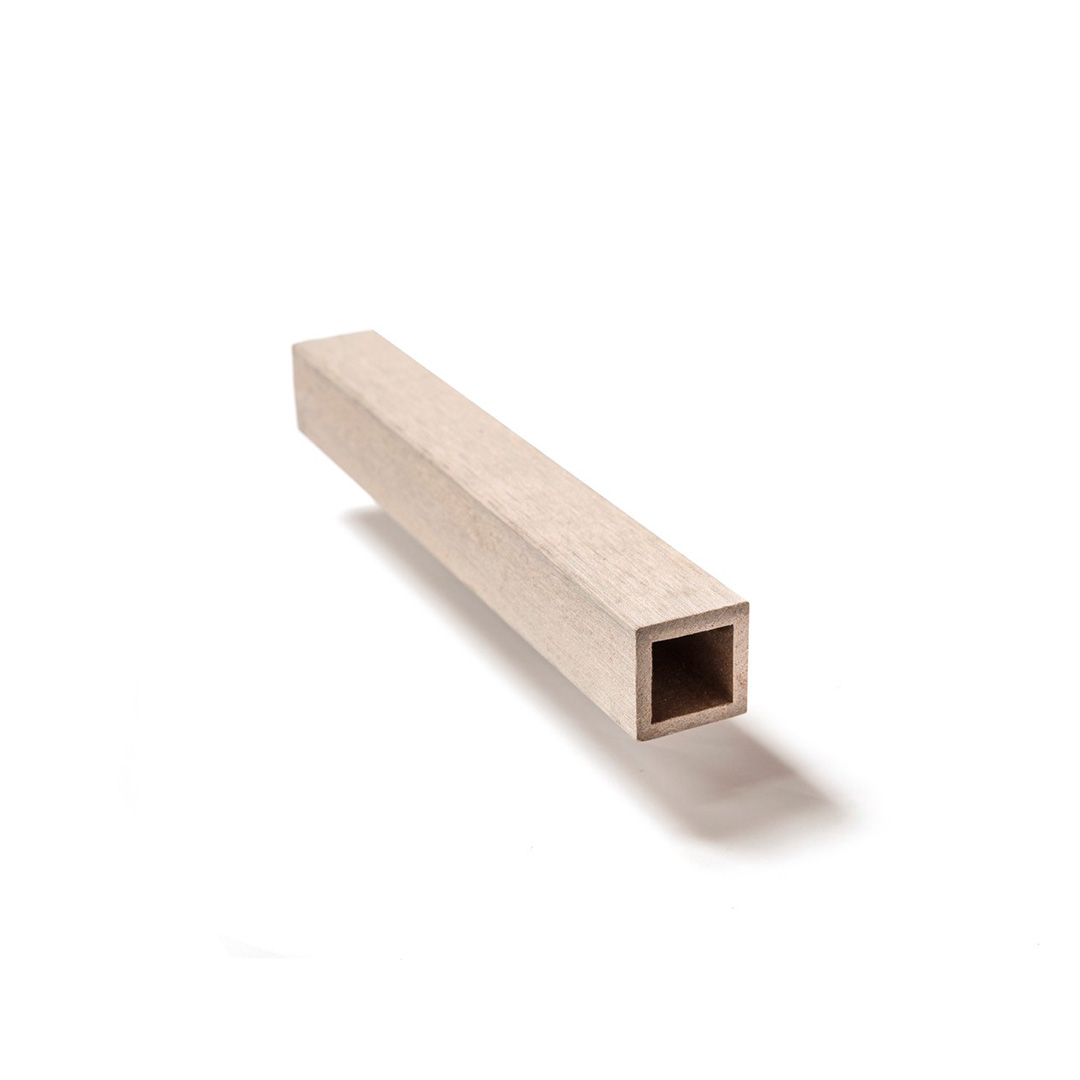
1 CH BOTTOM RAIL FOR COMPOSITE CLADDING
← WALL CLADDING
CLADDING 1 CH BOTTOM RAIL GENERAL CONSTRUCTION
Description
(W × H × L) 1-1/2″ × 1-1/2″ × 12′
Architectural CAD drawings, blocks and details for download in dwg and pdf formats for use with AutoCAD and other 2D and 3D design software.
- RESGC11211212
Frequently Asked Questions
It provides a secure base for wall cladding installation.
It helps keep the cladding system properly aligned and supported.
Yes. It is designed for exterior wall cladding systems.
Yes. It is made for compatible Resysta wall cladding systems.
It is ideal for contractors, builders, and installation professionals.