
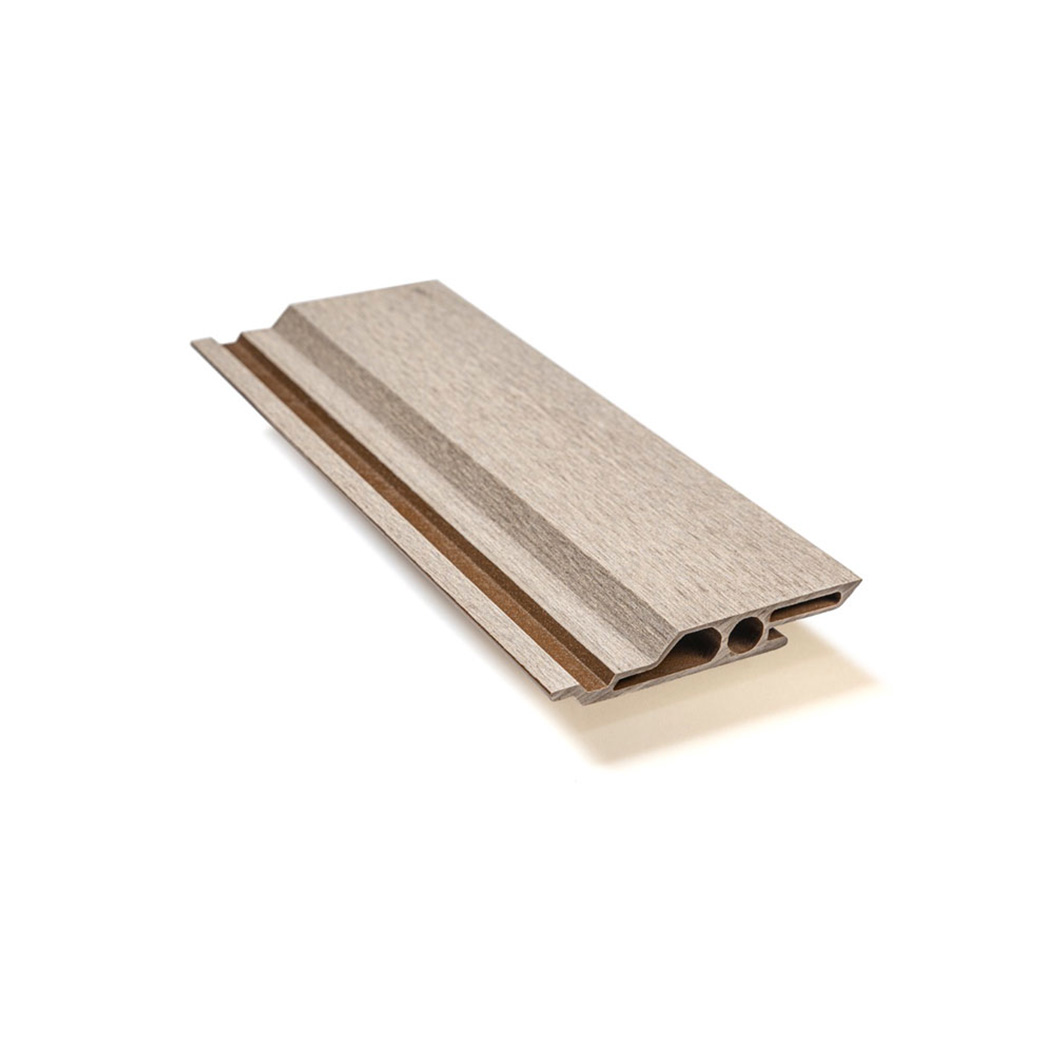
3 INCH RHOMBUS SIDING PROFILE
← SIDING
RHOMBUS SIDING PROFILE
Description
(W × H × L) 3/4″ × 3″ × 12′
Architectural CAD drawings, blocks and details for download in dwg and pdf formats for use with AutoCAD and other 2D and 3D design software: \
- RESRPH340312, Rhombus Siding Profile, DWG
- RESRPH340312, Rhombus Siding Profile, PDF
Frequently Asked Questions
Its angled rhombus shape creates a distinctive shadowed pattern for a more architectural siding finish.
It creates a clean, geometric look that works well with modern and contemporary designs.
It can be used for exterior siding, accent walls, and architectural facade designs.
Yes. Its geometric profile can add visual interest to exterior feature walls and accent areas.
It adds depth and character to the facade while giving the project a distinctive architectural appearance.