
Cladding 1 Channel Thick CAD Drawings & Specifications
← Wall Cladding
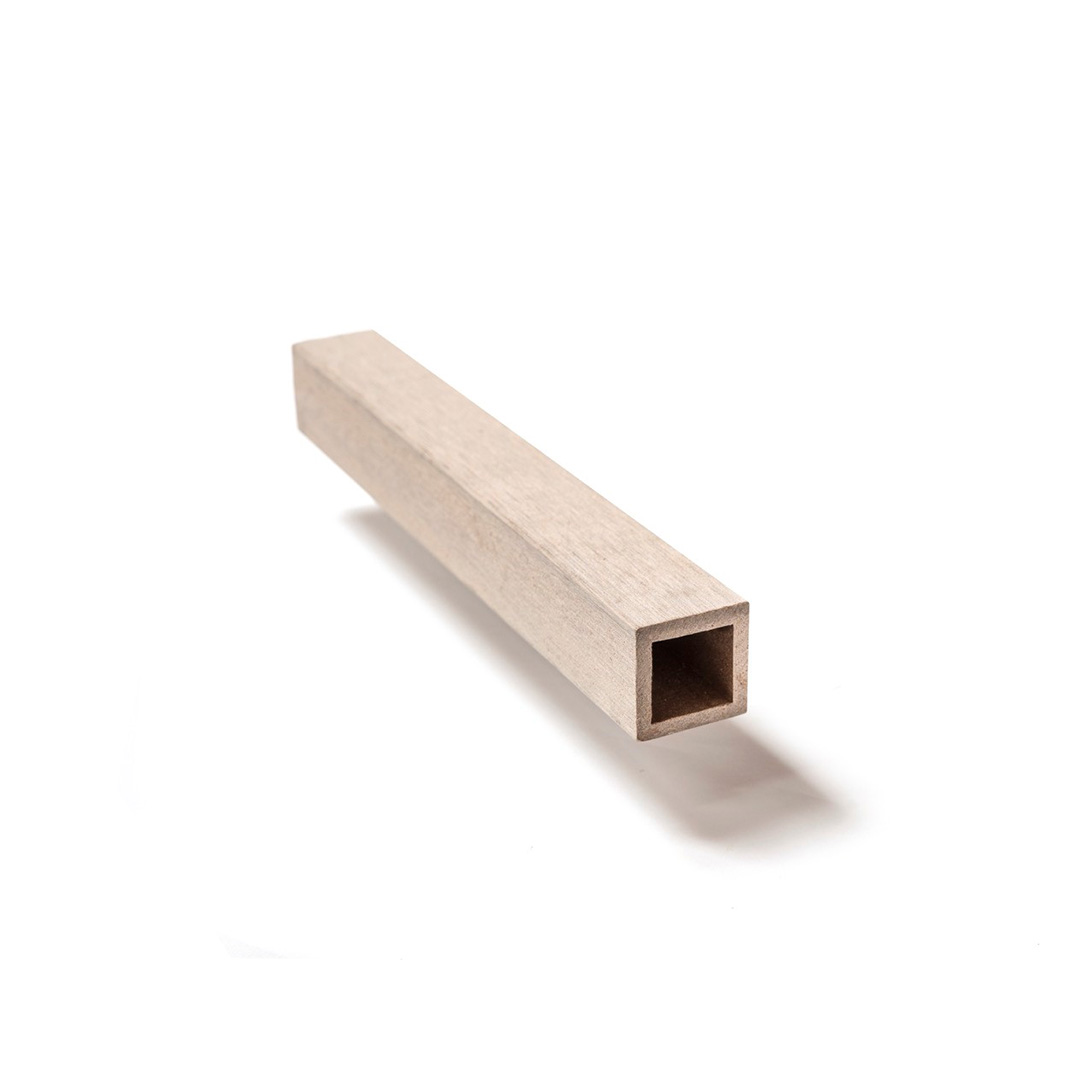
Cladding 1 Channel thick
Description
(W × H × L) 1-1/2″ × 1-1/2″ × 12′
Architectural CAD drawings, blocks and details for download in dwg and pdf formats for use with AutoCAD and other 2D and 3D design software.\
- RESGC1121121, Cladding 1 Channel, DWG
- RESGC1121121, Cladding 1 Channel, PDF